
BEDS3
BATHS2 full
SQUARE FEET1,105
MLS#26071123
STATUSComing Soon
PROPERTY TYPEResidential - Single Family
SUBDIVISIONBlanchette Park
SCHOOLHazelwood
Property Description
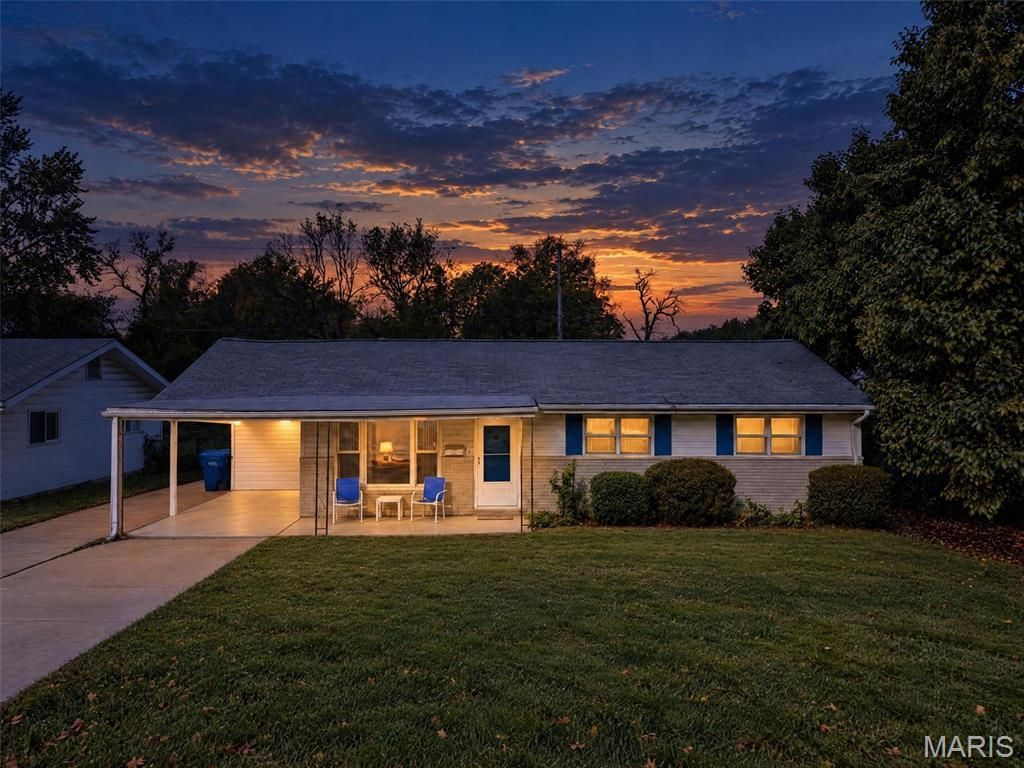
Welcome to this charming 3-bedroom, 2-bath ranch in Florissant, offering affordability, functionality, and plenty of opportunity to make it your own! Situated on a corner lot, this approximately 1,100-square-foot home offers a practical, single-level layout with room to add your personal touch over time.Inside, you'll find a comfortable living room, a spacious eat-in kitchen featuring beautiful maple cabinetry and a dedicated dining area, and a convenient laundry/utility room with access from the attached carport. The home's existing features provide a great starting point, with opportunities for cosmetic updates to suit your personal style.Outside, enjoy a level, fully fenced backyard backing to greenspace, offering a pleasant sense of privacy. A large backyard shed with loft storage, additional storage off the carport, and a widened driveway provide plenty of room for your belongings and everyday needs. Low-maintenance vinyl siding and epoxy-coated surfaces on the front porch and carport round out the exterior.Whether you're looking for an affordable place to call home or a potential addition to your rental portfolio, this property offers flexibility and possibilities. Move in, make improvements at your own pace, and make it yours! The property is being offered as-is.
Property Features
Property Type: Residential - Single Family
Basement: None
Cooling: Central Air, Electric
Heating: Forced Air, Gas
Home Style: Ranch
Lot Size: 0.20 Acres
Roof Type: Shingle
Taxes: $2,188
Year Built: 1957
Amenities
Ceiling Fan(s)
Eat-in Kitchen
Laminate Counters
Shower
Storage
Feature Descriptions
Appliances: Dishwasher, Disposal, Humidifier, Plumbed For Ice Maker, Range Hood, Gas Range, Refrigerator, Gas Water Heater
Exterior: Vinyl Siding
Lot: Adjoins Open Ground, Level
Lot Dimensions: irreg
Parcel#: 07K-22-0269
Parking: Attached Carport, Concrete, Off Street, Storage
Sewer: Public Sewer
SQFT. Above Grade: 1105
Utilities: Cable Available, Electricity Connected, Natural Gas Connected, Sewer Connected, Water Connected
Water: Public
Window: Blinds, Double Pane Windows
Room Sizes
Living Room: 15x13
Kitchen: 20x12
Bedroom: 9x10
Bathroom 2: 10x10
Primary Bedroom: 12x12
Primary Bathroom: 7x5
Bathroom: 7x6
Laundry: 9x12
Local Schools
High School: Hazelwood West High
Middle School: Northwest Middle
Elementary School: Lawson Elem.
School District: Hazelwood
Listed By / Shown By
Listed By
Agency Name: Berkshire Hathaway HomeServices Select Properties
Shown By
Agent Name: Michael Alexander Bolan
Agent Phone: 314.865.9016
Agency Title: RedKey Realty Leaders

Estimate Your Payment
Estimated Payment
$ 1,014.61 per month $789.98 Principal & Interest $182.33 Property Tax $42.29 Homeowner's Insurance
1 Blanchette Drive | MLS# 26071123
This single family home located at 1 Blanchette Drive , Florissant, MO 63031 is currently listed for sale with an asking price of $145,000. This property was built in 1957 and has 3 bedrooms and 2 full baths with 1105 sq. ft. Blanchette Drive is located in the Blanchette Park subdivision within the Hazelwood school district. Search Blanchette Park real estate on michaelbolan.redkeystlouis.com today.