
BEDS4
BATHS3 full 1 partial
SQUARE FEET3,674
MLS#26045366
STATUSComing Soon
PROPERTY TYPEResidential - Single Family
SUBDIVISIONAvondale Heights #10
SCHOOLFt Zumwalt R-II
Property Description
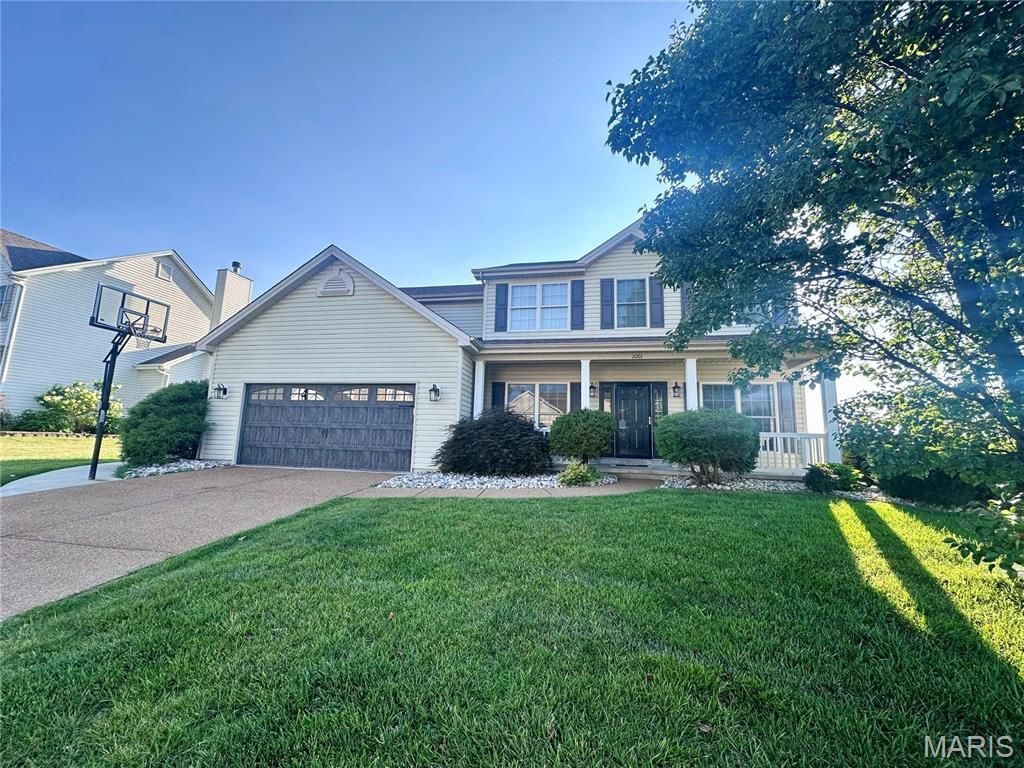
Discover the perfect blend of comfort and style in this spacious home located in the highly sought-after Avondale Heights subdivision! Offering over 3,600 square feet of living space, this residence features a neutral paint palette and hard surface flooring throughout, creating a fresh, timeless feel that's ready for your personal touch.Designed for both everyday living and entertaining, the spacious floor plan features a large family room with a cozy wood-burning fireplace and an impressive wall of original Andersen windows that fills the home with natural light. The beautifully updated eat-in kitchen boasts 42-inch white cabinetry, an island with space for counter seating, quartz countertops, stainless steel appliances, and ample prep and storage space. Also on the main floor, you'll find a formal dining room and a private, dedicated office can be found behind beautiful french doors off the foyer.Retreat to the expansive primary suite featuring a stunning vaulted and beamed ceiling, an attached bathroom with dual sinks, soaking tub & separate shower, creating a peaceful and inviting escape. 3 additional large bedrooms with ceiling fans and another full bathroom complete the 2nd floor. The partially finished lower level offers additional living space with a recreation area, wet bar, a bonus room-perfect for a sleeping area, playroom, or craft room, plus an impressive media room complete with projection equipment and surround speakers-ready for memorable movie nights.Step outside to enjoy the composite deck with gazebo overlooking the fully fenced backyard with black aluminum fencing-ideal for relaxing, entertaining, or letting kids & pets play. Additional highlights include dual HVAC systems, keeping your 2nd floor cool in the summers, a finished oversized garage with a Tesla vehicle charging station, & a lawn irrigation system that will help to keep your grass green throughout the year!Perfectly located in the heart of O'Fallon with quick access to Highways 364, 40, and 70, this home is just minutes from restaurants, shopping, parks, and everyday conveniences. All of this, plus the benefit of being located within a top-rated school district, makes this an opportunity you won't want to miss!Check back on or before Thursday, 7/23 to see professional pictures, floor plans, 3D virtual tour & more!
Property Features
Property Type: Residential - Single Family
Basement: Bathroom, Concrete, Partially Finished, Full, Sleeping Area, Storage Space, Sump Pump
Basement: Yes
Cooling: Ceiling Fan(s), Central Air, Dual
Garage: 2 car attached
Heating: Forced Air, Zoned
Home Style: Traditional
Lot Size: 0.23 Acres
Roof Type: Architectural Shingle
Taxes: $5,725
Year Built: 2005
Amenities
Bar
Beamed Ceilings
Breakfast Bar
Breakfast Room
Ceiling Fan(s)
Eat-in Kitchen
Entrance Foyer
Kitchen Island
Open Floorplan
Pantry
Separate Dining
Separate Shower
Smart Thermostat
Stone Counters
Vaulted Ceiling(s)
Walk-In Closet(s)
Feature Descriptions
Appliances: Stainless Steel Appliance(s), Dishwasher, Disposal, Exhaust Fan, Built-In Gas Oven, Built-In Gas Range
Association Amenities: Common Ground, Lake
Exterior: Vinyl Siding
Fireplace: Family Room, Wood Burning
HOA Fee: $100/ Annually
Lot: Back Yard, Sprinklers In Front, Sprinklers In Rear
Parcel#: 2-0069-9883-00-0735.0000000
Parking: Aggregate, Attached, Driveway, Electric Vehicle Charging Station(s), Garage, Garage Door Opener, Garage Faces Front, Kitchen Level, Oversized
Sewer: Public Sewer
SQFT. Above Grade: 2692
SQFT. Below Grade: 982
Utilities: Electricity Connected
Water: Public
Local Schools
High School: Ft. Zumwalt South High
Middle School: Ft. Zumwalt South Middle
Elementary School: Progress South Elem.
School District: Ft Zumwalt R-II
Listed By / Shown By
Listed By
Agency Name: Keller Williams Realty West
Shown By
Agent Name: Michael Alexander Bolan
Agent Phone: 314.865.9016
Agency Title: RedKey Realty Leaders

Estimate Your Payment
Estimated Payment
$ 3,547.88 per month $2,914.76 Principal & Interest $477.08 Property Tax $156.04 Homeowner's Insurance
1001 Summersweet Drive | MLS# 26045366
This single family home located at 1001 Summersweet Drive, Saint Peters, MO 63376 is currently listed for sale with an asking price of $535,000. This property was built in 2005 and has 4 bedrooms and 3 full and 1 partial baths with 3674 sq. ft. Summersweet Drive is located in the Avondale Heights #10 subdivision within the Ft Zumwalt R-II school district. Search Avondale Heights #10 real estate on michaelbolan.redkeystlouis.com today.