
BEDS0
BATHS
SQUARE FEET2,788
MLS#26071318
STATUSActive
PROPERTY TYPEMulti Unit - Multiple
SUBDIVISIONShaws Lafayette Ave Add #3
SCHOOLSt Louis City
Property Description
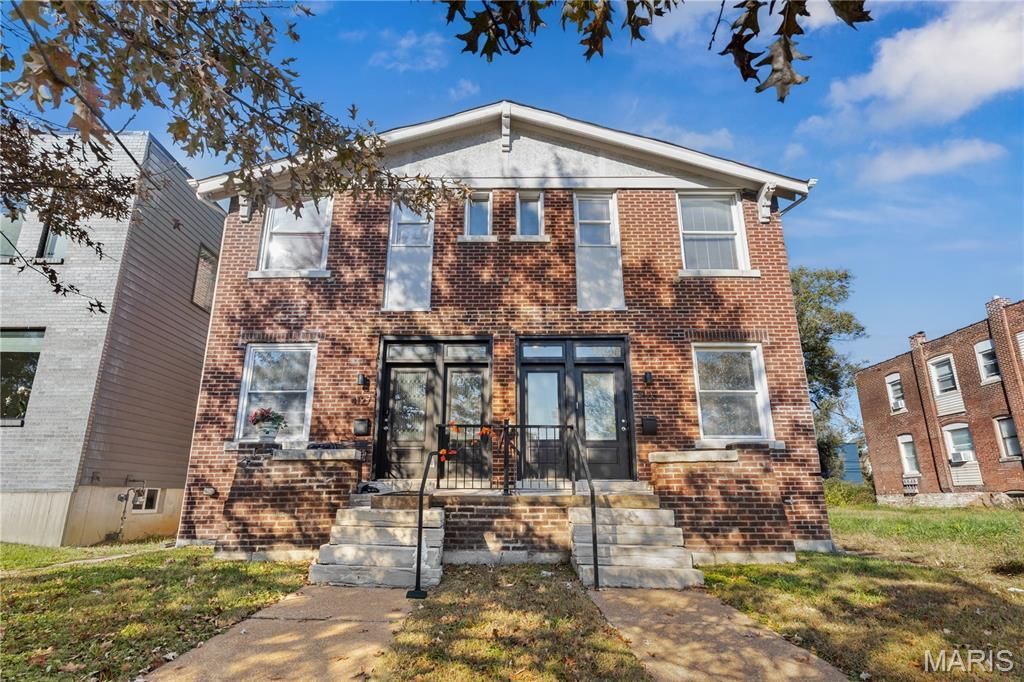
Located in the desirable Botanical Heights & rapidly appreciating Forest Park Southeast submarket, this completely updated duplex is a perfect investment opportunity to add to your real estate portfolio. Electric panels & PVC plumbing have all been recently replaced within the last 6-8 years. One unit is rented at $1,695 and the other one is going to be rented at $1995 which is an 8% cap rate. At the moment, the vacant unit makes this building a fantastic opportunity for an owner occupant. Each unit is approximately 1150 sf with a spacious living room, kitchen, 3 bedrooms, 2 full bathrooms & private laundry. The basement offers additional storage space. There is private off-street rear tenant parking for 4 vehicles. This unbeatable neighborhood nestled between Shaw & The Grove offers a quick walk to many great restaurants & the Missouri Botanical Gardens. You'll love nearby Tower Grove Park where you can enjoy farmer's markets, food trucks, festivals & amazing green space. Walking distance to WashU Medical Campus. Don't miss the opportunity to own this MUST SEE building!
Property Features
Property Type: Multi Unit - Multiple
Basement: Yes
Basement: Unfinished
Cooling: Ceiling Fan(s), Central Air, Electric
Heating: Forced Air, Gas
Home Style: Traditional
Lot Size: 0.12 Acres
Roof Type: Architectural Shingle, Flat
Taxes: $1,489
Year Built: 1917
Feature Descriptions
Appliances: Dishwasher, Disposal, Microwave, Free-Standing Electric Range, Refrigerator, Washer/Dryer Stacked, Water Heater
Exterior: Brick, Stone
Fencing: None
Fireplace: Bedroom, Decorative, Living Room
Laundry: Main Level, In Unit
Lot: Adjoins Common Ground
Parcel#: 5442-00-0260-1
Parking: Concrete, Outside, Parking Pad
Parking Notes: Concrete, Outside, Parking Pad
SQFT. Above Grade: 2788
Units: 2
Water: Public
Window: Aluminum Frames, Window Treatments
Local Schools
High School: Vashon High
Middle School: Elias Michael Elem.
Elementary School: Adams Elem.
School District: St Louis City
Listed By / Shown By
Listed By
Agency Name: The Hermann London Group LLC
Shown By
Agent Name: Michael Alexander Bolan
Agent Phone: 314.865.9016
Agency Title: RedKey Realty Leaders

Estimate Your Payment
Estimated Payment
$ 2,678.30 per month $2,424.42 Principal & Interest $124.08 Property Tax $129.79 Homeowner's Insurance
4125 Lafayette Avenue | MLS# 26071318
This multi-family property located at 4125 Lafayette Avenue , Saint Louis, MO 63110 is currently listed for sale with an asking price of $445,000. Lafayette Avenue is located within the St Louis City school district. Search Saint Louis real estate on michaelbolan.redkeystlouis.com today.