
BEDS6
BATHS1 full 1 partial
SQUARE FEET1,440
MLS#26070833
STATUSActive
PROPERTY TYPEResidential - Farm
SCHOOLIron Co C-4
Property Description
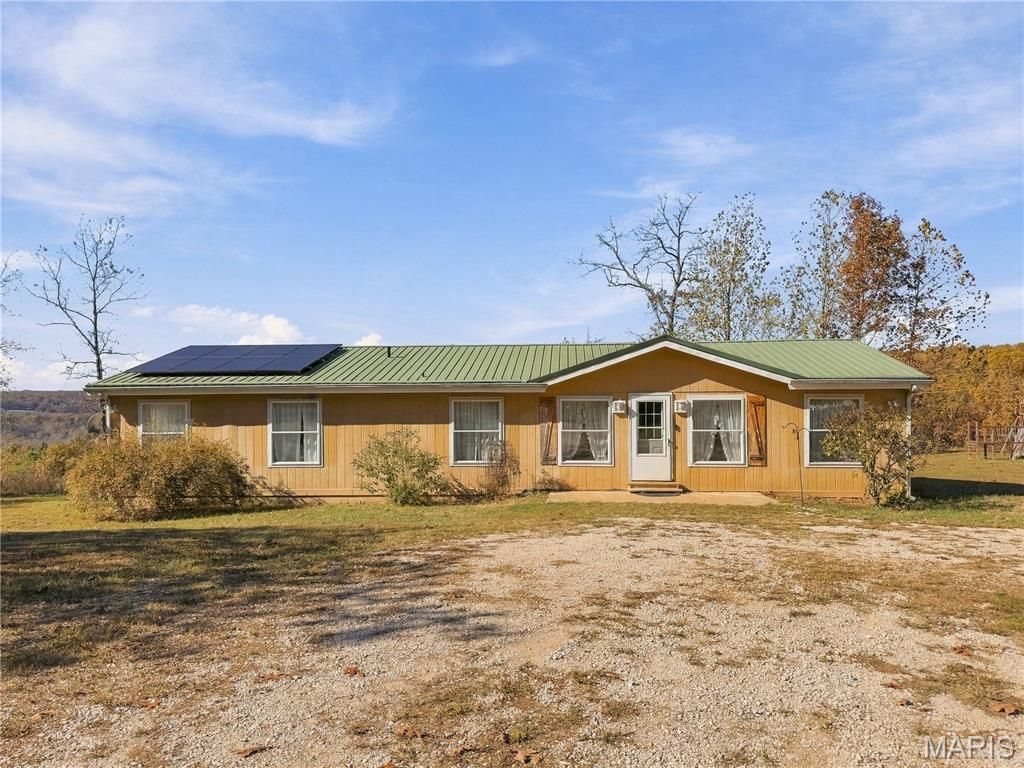
Check this out! 35.87 acres with beautiful countryside views, a pond, and plenty of room to enjoy country living! Located in Davisville, Missouri, but still Crawford County. This property offers a six-bedroom, 1.5-bath manufactured home with over 1,440 square feet of living space on a full concrete foundation. The home features vaulted ceilings, a combination of laminate and carpet flooring, amazing countryside and ridge views, and a metal roof. There is a private well and septic (lagoon). Additional features include solar panels (transferred to the new owner at closing ), a propane-powered Generac backup generator, and an outdoor wood furnace connected to the home's heating system and water heater. The property also features a 30x40 metal building with concrete floors, electric, and sliding drive-through doors on both ends, offering excellent space for vehicles, equipment, storage, or a workshop. An additional canopy provides covered parking or storage for an RV, camper, or other recreational equipment. Enjoy the newly constructed pond, scenic views, and the privacy and possibilities that come with nearly 36 acres. Conveniently located approximately three minutes from the Huzzah Creek, and Mark Twain National Forest. Easy access to outdoor recreation, hunting, floating, and fishing. With acreage, multiple outbuildings, and no restrictions this property offers a great opportunity!
Property Features
Property Type: Residential - Farm
Basement: Crawl Space, Storage Space
Cooling: Central Air, Electric
Garage: 2
Heating: Electric, Wood
Home Style: Ranch
Lot Size: 35.87 Acres
Roof Type: Metal
Stories: 1.0
Taxes: $544
Year Built: 1995
Amenities
Vaulted Ceiling(s)
Feature Descriptions
Appliances: Dishwasher, Plumbed For Ice Maker, Electric Oven
Days on Site: 4
Exterior: Concrete, Wood Siding
Fencing: Partial
Fireplace: None
Laundry: In Kitchen, Main Level
Lot: Farm, Private, Rolling Slope, Secluded
Lot Dimensions: 912x890x411
Parcel#: 22-4.0-19-0-00-001.010
Parking: Additional Parking, Circular Driveway, Storage
Parking Notes: Additional Parking, Circular Driveway, Storage
Sewer: Lagoon, Private Sewer, Septic Tank
SQFT. Above Grade: 1440
Water: Private, Well
Window: Insulated Windows
Local Schools
High School: Viburnum High
Middle School: Viburnum High
Elementary School: Viburnum Elem.
School District: Iron Co C-4
Listed By / Shown By
Listed By
Agency Name: Dream Key Realty, LLC
Shown By
Agent Name: Michael Alexander Bolan
Agent Phone: 314.865.9016
Agency Title: RedKey Realty Leaders

Estimate Your Payment
Estimated Payment
$ 1,709.30 per month $1,579.42 Principal & Interest $45.33 Property Tax $84.55 Homeowner's Insurance
63 Adams Road | MLS# 26070833
This farm located at 63 Adams Road, Davisville, MO 65456 is currently listed for sale with an asking price of $289,900. This property was built in 1995 and has 6 bedrooms and 1 full and 1 partial baths with 1440 sq. ft. Adams Road is located within the Iron Co C-4 school district. Search Davisville real estate on michaelbolan.redkeystlouis.com today.