
BEDS3
BATHS1 full 1 partial
SQUARE FEET1,525
MLS#26046707
STATUSActive
PROPERTY TYPEResidential - Single Family
SUBDIVISIONSt George Add 4
SCHOOLAffton 101
Property Description
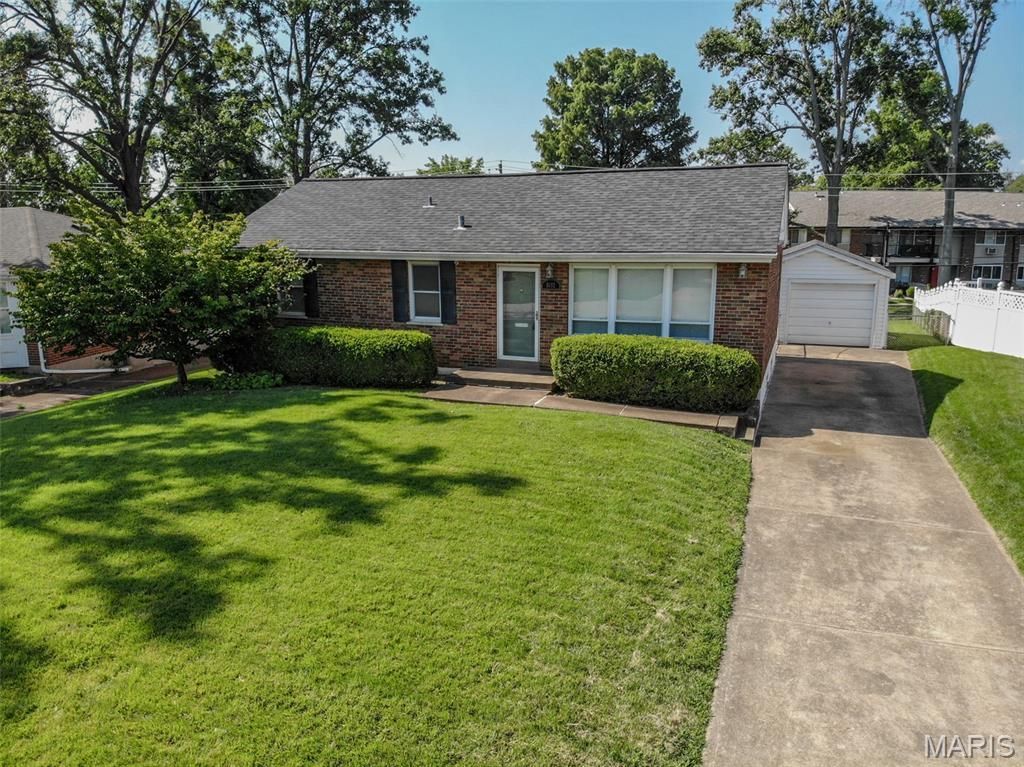
Welcome home to this charming 3-bedroom, 1.5-bath brick ranch with a detached one-car garage, ideally located in the heart of Affton. Enjoy the convenience of this desirable South County location with easy access to I-55, making commuting and everyday errands a breeze. Step inside to a spacious living room filled with natural light from the large front windows. The pass-through opening to the kitchen creates an open, inviting feel that's perfect for everyday living and entertaining. The kitchen features maple cabinetry, Corian countertops, slate tile flooring, and a center island for added workspace and gathering. Beautiful hardwood floors run throughout the main level, which also includes three comfortable bedrooms and a full bath. The finished lower level expands your living space with a large recreation/family room, an updated half bath, and a versatile bonus room with built-in desks-ideal for a home office, playroom, or study area. You'll also find the laundry area and two separate utility/storage rooms, offering plenty of space for a workshop, hobbies, or additional storage. Step outside from the kitchen to the patio overlooking the large, level, fully fenced backyard-perfect for entertaining, pets, gardening, or simply relaxing outdoors. This well-maintained home combines comfort, functionality, and an excellent location, making it one you won't want to miss!
Property Features
Property Type: Residential - Single Family
Basement: Bathroom, Partially Finished, Full, Storage Space
Basement: Yes
Cooling: Ceiling Fan(s), Central Air, Electric
Garage: 1
Heating: Natural Gas
Home Style: Ranch, Traditional
Lot Size: 0.21 Acres
Taxes: $2,956
Year Built: 1954
Amenities
Ceiling Fan(s)
Kitchen Island
Pantry
Feature Descriptions
Appliances: Dishwasher, Disposal, Dryer, Electric Oven, Refrigerator, Washer
Exterior: Brick
Lot: Back Yard
Lot Dimensions: 142x64
Parcel#: 27J-63-0964
Parking: Detached, Driveway, Garage, Garage Door Opener
Sewer: Public Sewer
SQFT. Above Grade: 1025
SQFT. Below Grade: 500
Utilities: Electricity Connected, Natural Gas Connected, Sewer Connected, Water Connected
Water: Public
Room Sizes
Living Room: 18x12
Kitchen: 12x11
Bedroom: 11x9
Bedroom 2: 12x12
Bedroom 3: 12x11
Recreation Room: 20x13
Bonus Room: 13x12
Local Schools
High School: Affton High
Middle School: Rogers Middle
Elementary School: Gotsch/Mesnier
School District: Affton 101
Listed By / Shown By
Listed By
Agency Name: Realty Executives of St. Louis
Shown By
Agent Name: Michael Alexander Bolan
Agent Phone: 314.865.9016
Agency Title: RedKey Realty Leaders

Estimate Your Payment
Estimated Payment
$ 1,680.71 per month $1,361.49 Principal & Interest $246.33 Property Tax $72.89 Homeowner's Insurance
8932 Ione Lane | MLS# 26046707
This single family home located at 8932 Ione Lane , Affton, MO 63123 is currently listed for sale with an asking price of $249,900. This property was built in 1954 and has 3 bedrooms and 1 full and 1 partial baths with 1525 sq. ft. Ione Lane is located in the St George Add 4 subdivision within the Affton 101 school district. Search St George Add 4 real estate on michaelbolan.redkeystlouis.com today.